New Doors · Carlton Park
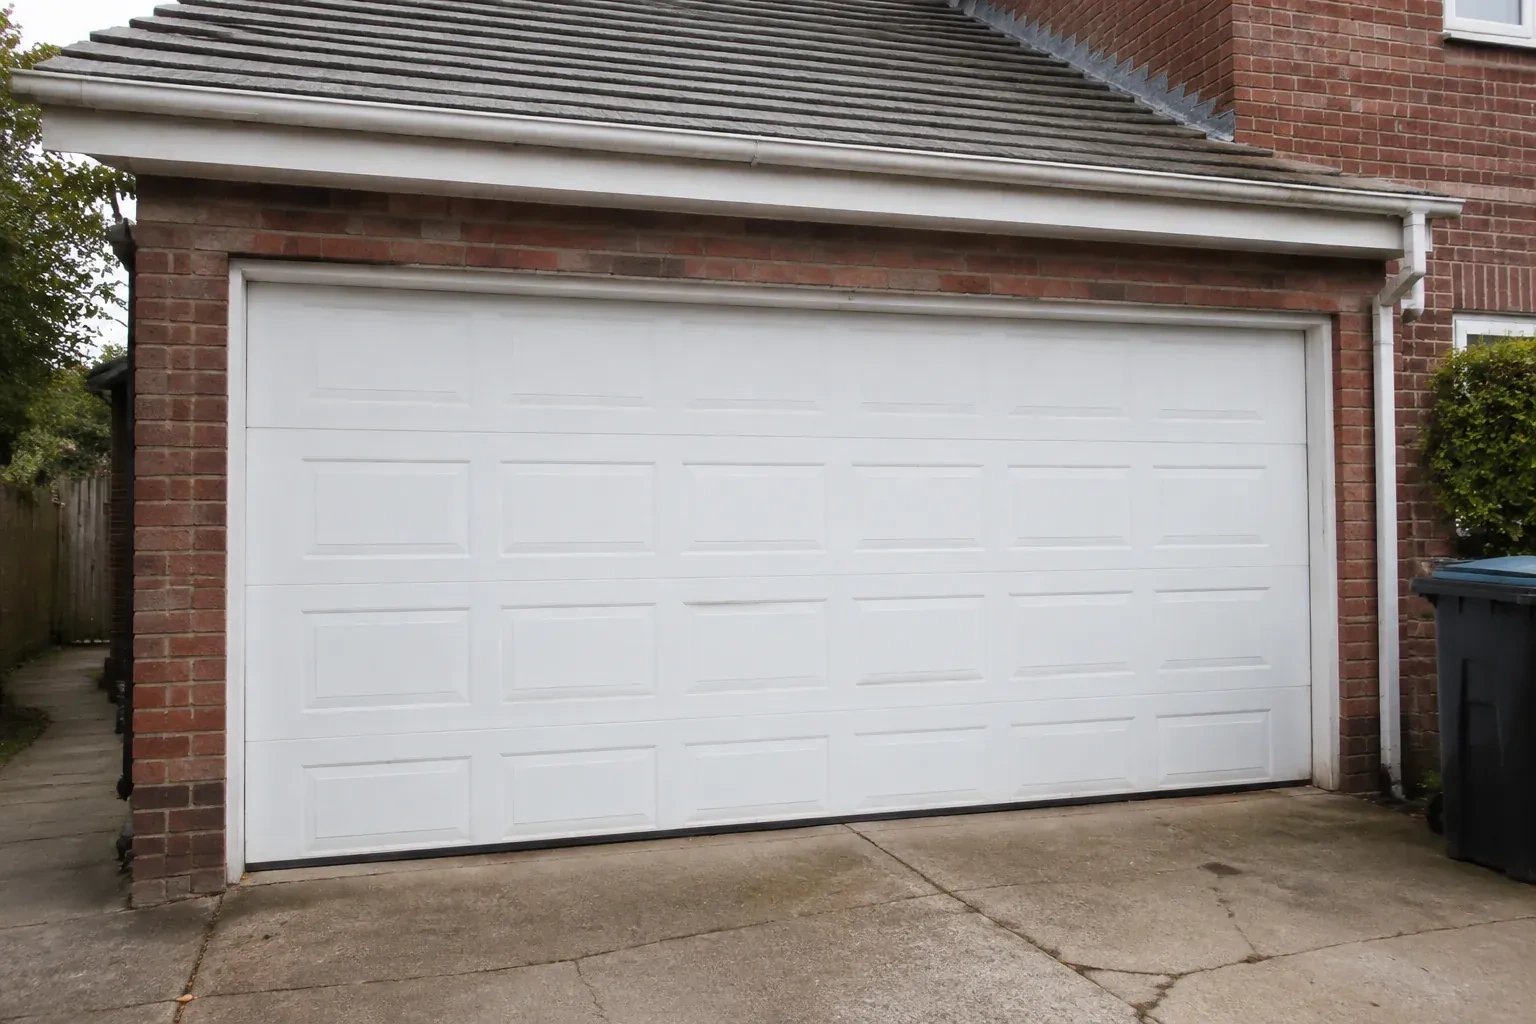
Insulated Steel Garage Door Installation in Carlton Park
The opener strains as the heavy older door starts upward, and manual movement feels uneven.
In plain words
Replacing an older door is more than hanging new panels on whatever hardware is already present. Section thickness, overall weight, roller position, track curve, spring selection and opener geometry work together. The installer therefore checks the framing and clearances, removes the loaded components carefully, and fits the track supplied or specified for the new door. Each section is levelled as it goes in, the counterbalance is adjusted to support the completed weight, and weather seals are set for useful contact without dragging on the door during travel.
How the visit goesYour garage is becoming a workshop, but the thin single-skin door rattles, sweats and lets outdoor temperatures shape the whole room. You want a stronger sectional assembly suited to the way the space is now used.
Insulated Steel Garage Door Installation
How the visit goes
Measuring the finished opening
The first measurements are taken where the completed door will actually sit, not from an old label or a rough framing plan. Width and height are checked at several points, along with whether the floor is level and the jambs are plumb. The installer also records sideroom for vertical track and counterbalance hardware, headroom above the header, and backroom into the garage for horizontal tracks and an opener rail. Pipes, beams, lights, racks and attic access are marked because each can affect the available door path.
Establishing straight track lines
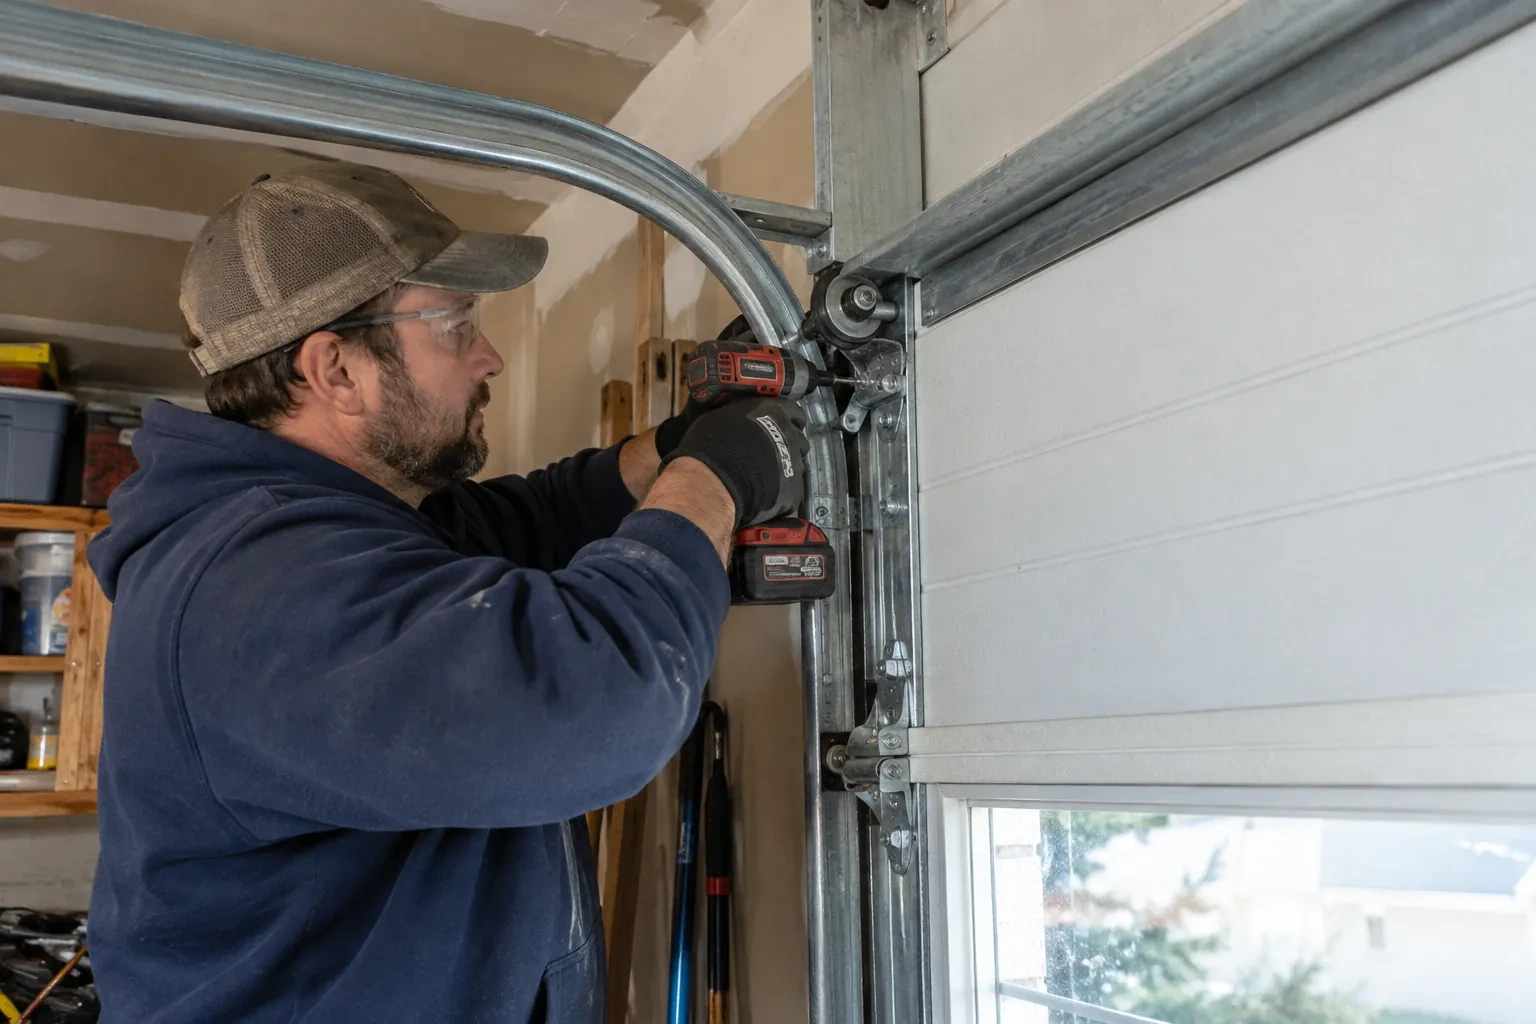
Vertical tracks are positioned from the opening and level reference so the door has equal guidance on both sides. Brackets are fastened into the planned support, with spacing and clearance set for the selected rollers and section thickness. Horizontal tracks are then joined through the correct radius and supported by rigid rear hangs attached to suitable framing. The installer checks parallel spacing, elevation and bracing before running the full door through them. Precise track geometry lets rollers travel cleanly and helps the sections meet the weather seals consistently when closed.
Coordinated powered operation
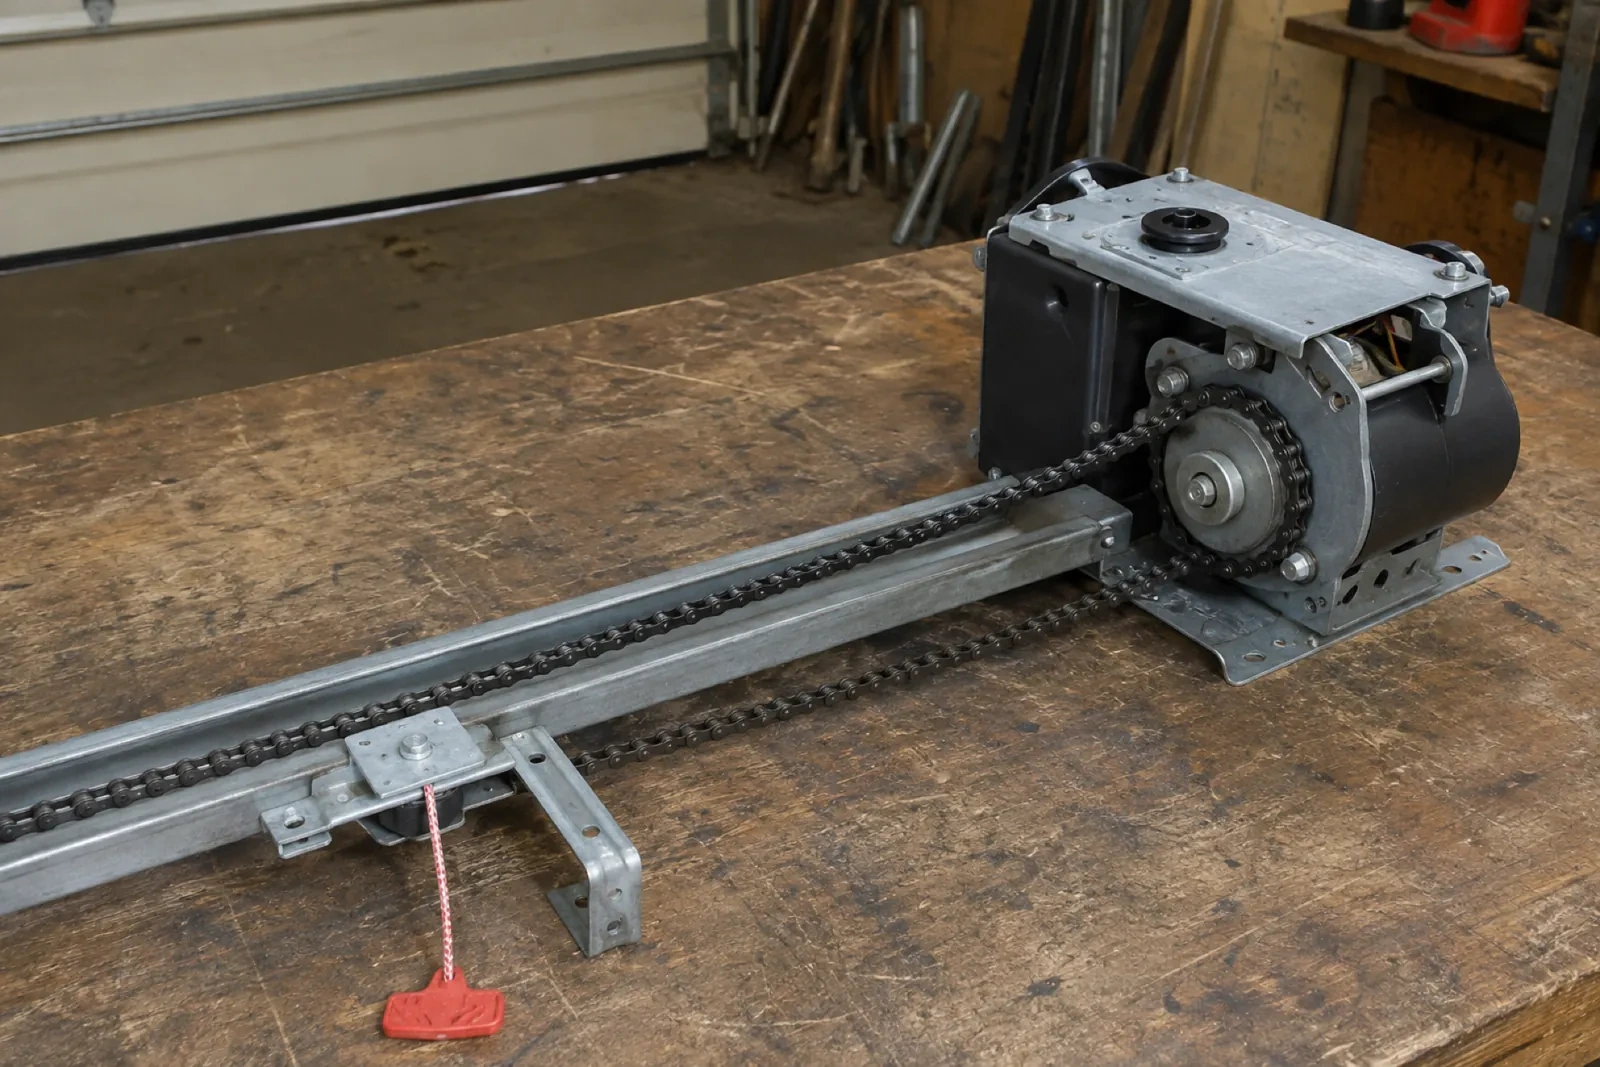
Where an operator is part of the project, its limits and safety functions are set around the newly balanced door. The opener brings the sections to the intended open position, closes them onto the bottom seal and responds to the photo eyes and reversal test described in its manual. The wall control, remote controls and emergency release are demonstrated without recording private access details. Regular owner checks follow the operator instructions, while any spring, cable or bottom-bracket adjustment remains professional work because those components manage substantial stored energy.
Insulated Steel Garage Door Installation
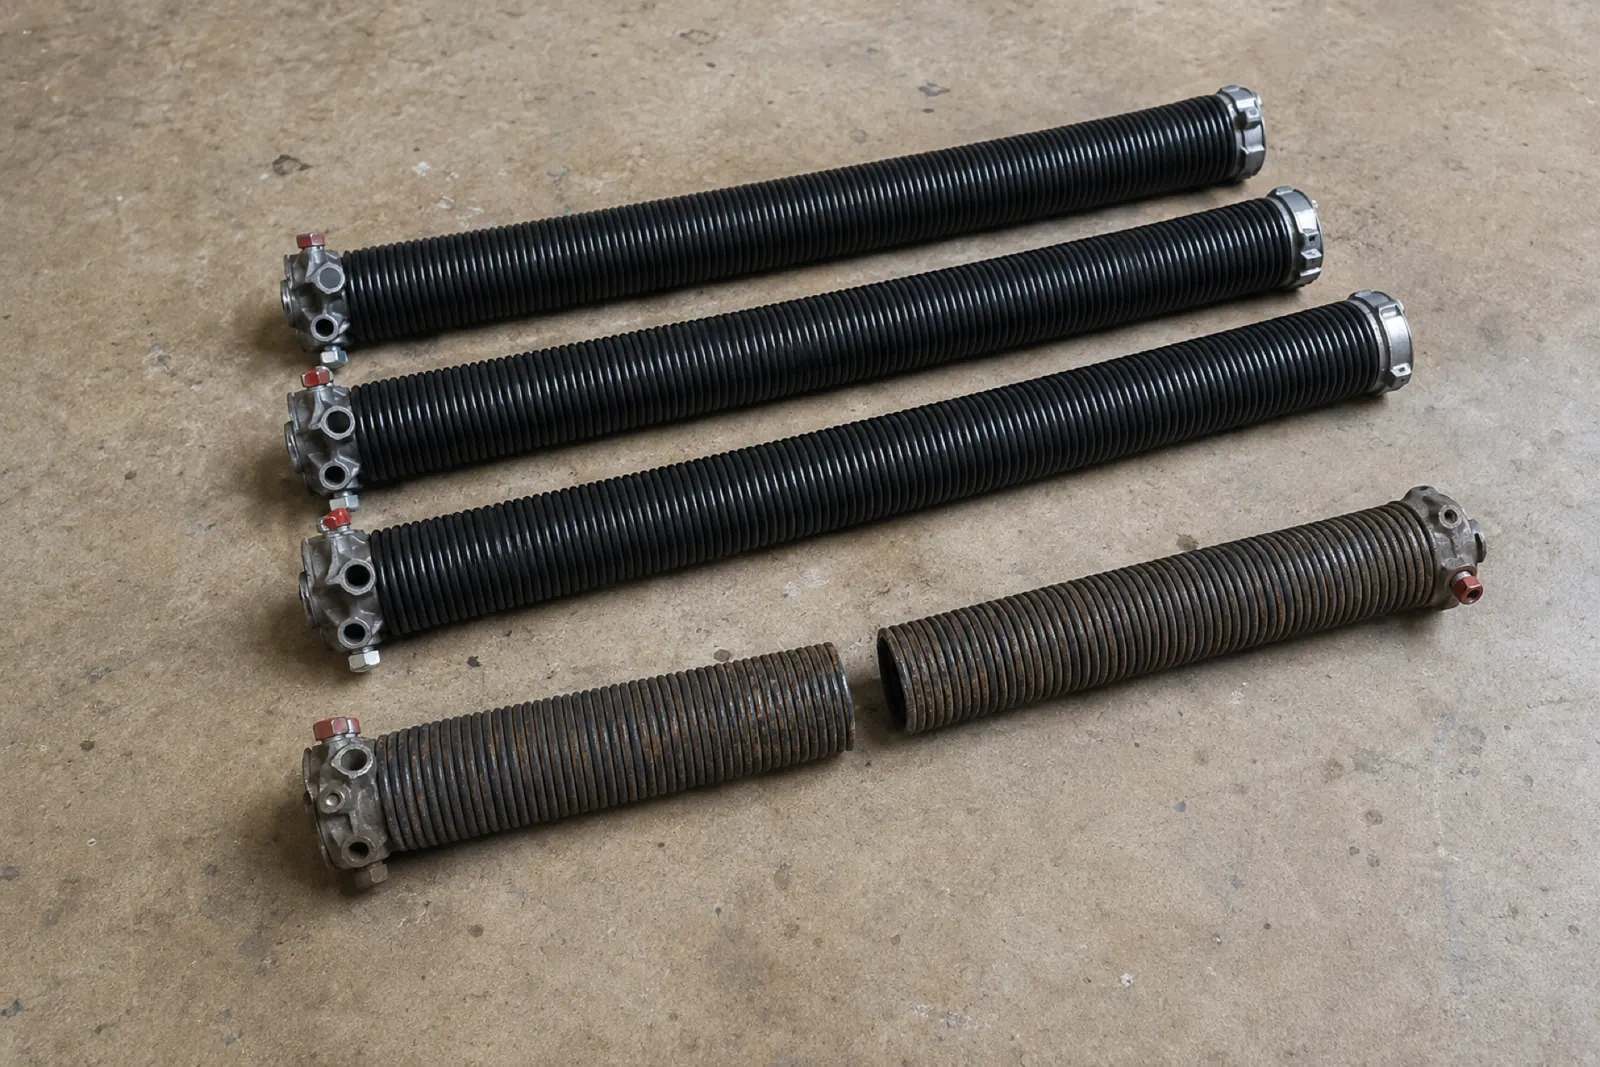
In the van
Lift cables
Bottom weather seal
Bottom brackets
Section hinges
Vertical tracks
Insulated Steel Garage Door Installation
What affects the quote
Condition of attachment surfaces
Sound jamb, header and ceiling supports make a straightforward installation. Damaged framing, masonry anchors or preparation by another trade changes the defined project scope.
Framing or electrical coordination
New support lumber, outlet relocation or wiring work may sit outside the door installation. The quote clarifies responsibilities and readiness conditions for those connected tasks.
Existing door removal
Section size, spring arrangement, track condition and disposal plan shape the removal work. The proposal states which old materials leave the property and which remain.
What to have ready
- Are there beams, pipes or storage above the door?
- Is the garage attached to living space?
- Are the jambs and header exposed for fastening?
Insulated Steel Garage Door Installation: questions
QuestionsWhat if there is very little room above the opening?
Low headroom can often be addressed with a track arrangement designed for the available space. Accurate measurements are essential because the top section, track curve, springs and opener all compete for clearance. The installer maps ceiling obstructions and selects a supported configuration from the door system options. Storage or lighting may need repositioning to preserve the required travel zone.
How is the opening measured before ordering?
The installer records finished width and height at multiple points, then checks the floor, jambs and header for level, plumb and useful attachment surfaces. Sideroom, headroom and backroom are measured to nearby obstructions. Beams, pipes, lights, storage racks and opener equipment are included because the door sections and tracks need a clear path from closed to fully open.
What makes a steel garage door insulated?
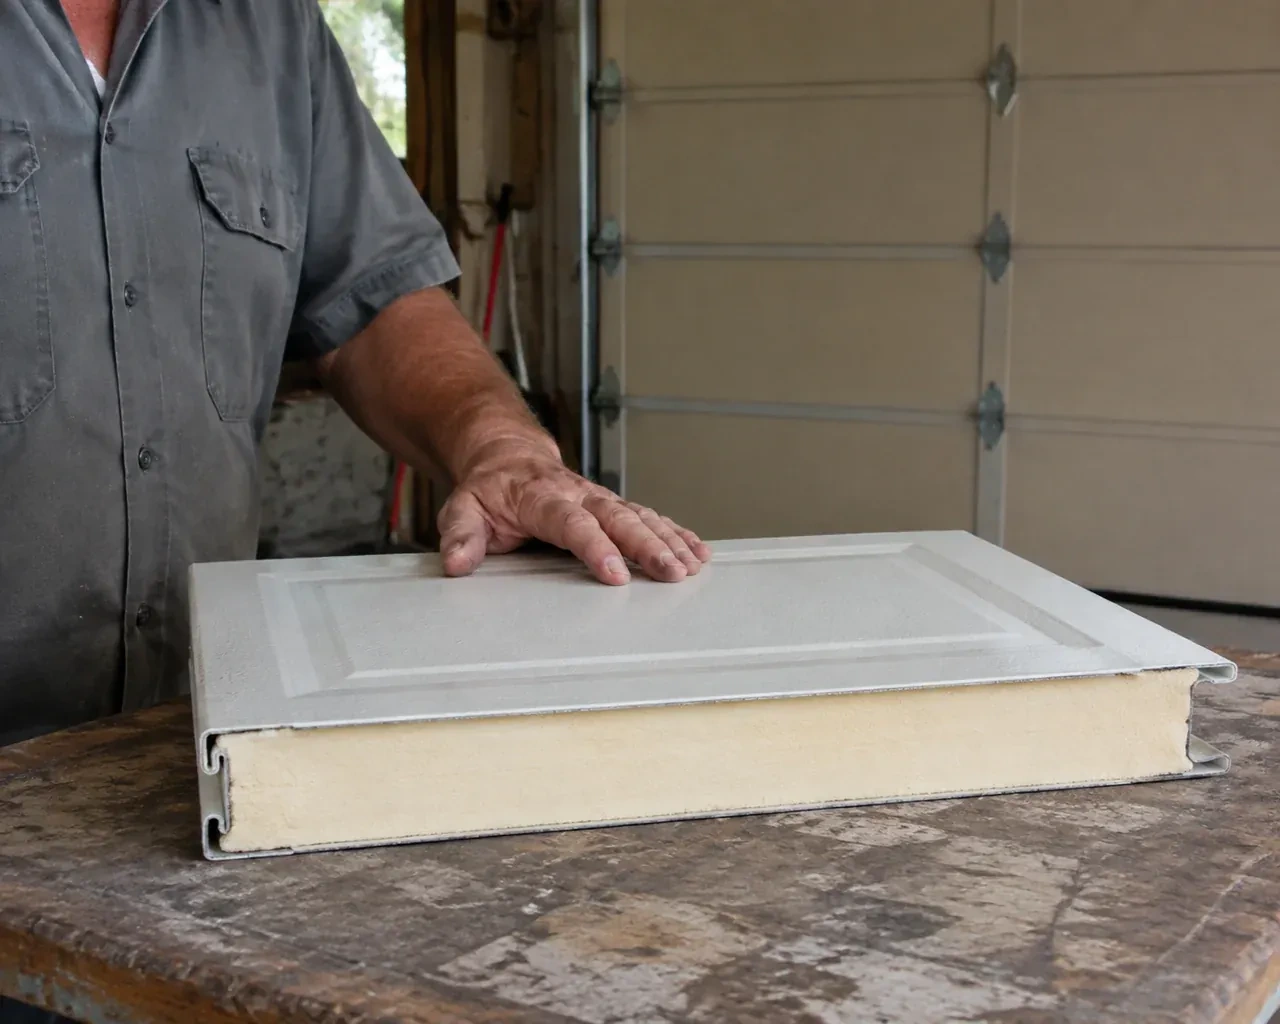
Insulated steel sections contain a core material between or behind steel skins, depending on the product construction. The core reduces heat flow through each section and often adds rigidity. Section joints, glazing and perimeter seals also influence how the complete opening performs, so compare published information for the exact assembled door rather than judging by thickness or appearance alone.
Related services
- Wind-Rated Garage Door ReplacementThe property faces open fields, leaving the garage frontage more exposed than neighbouring homes sheltered by trees and buildings.
- Carriage-House Garage Door InstallationCold air is noticeable around the current door, especially near the floor and section joints.
- Full-View Glass Garage Door InstallationThe ceiling has bulkheads, lighting and an opener competing for space above the opening.