New Doors · St. Catharines
Insulated Steel Garage Door Installation
The opener strains as the heavy older door starts upward, and manual movement feels uneven.
In plain words
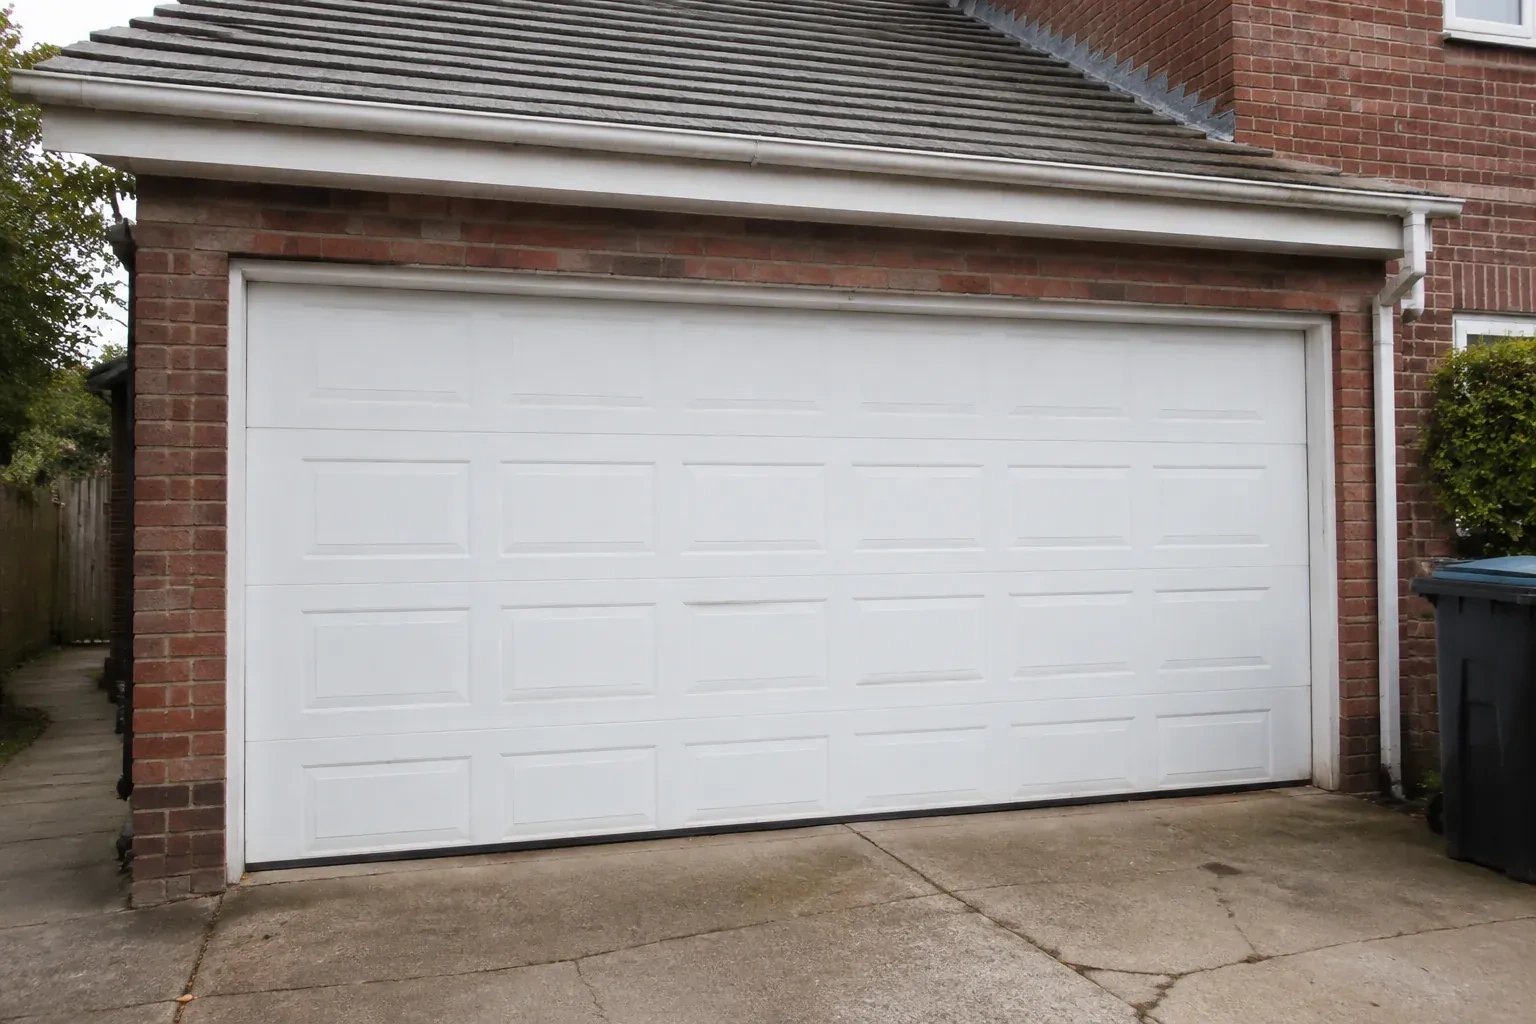
Windows can be incorporated into an insulated steel garage door when light and appearance are priorities. Their size, placement and glazing type affect the section design, privacy, thermal characteristics and door weight, so those choices are settled before ordering. Accurate opening measurements also confirm whether the preferred panel layout will look proportionate once installed. On site, the glazed sections are handled and aligned with the rest of the assembly, reinforcement is added where specified, and the finished door is balanced, sealed and tested through complete opening and closing cycles.
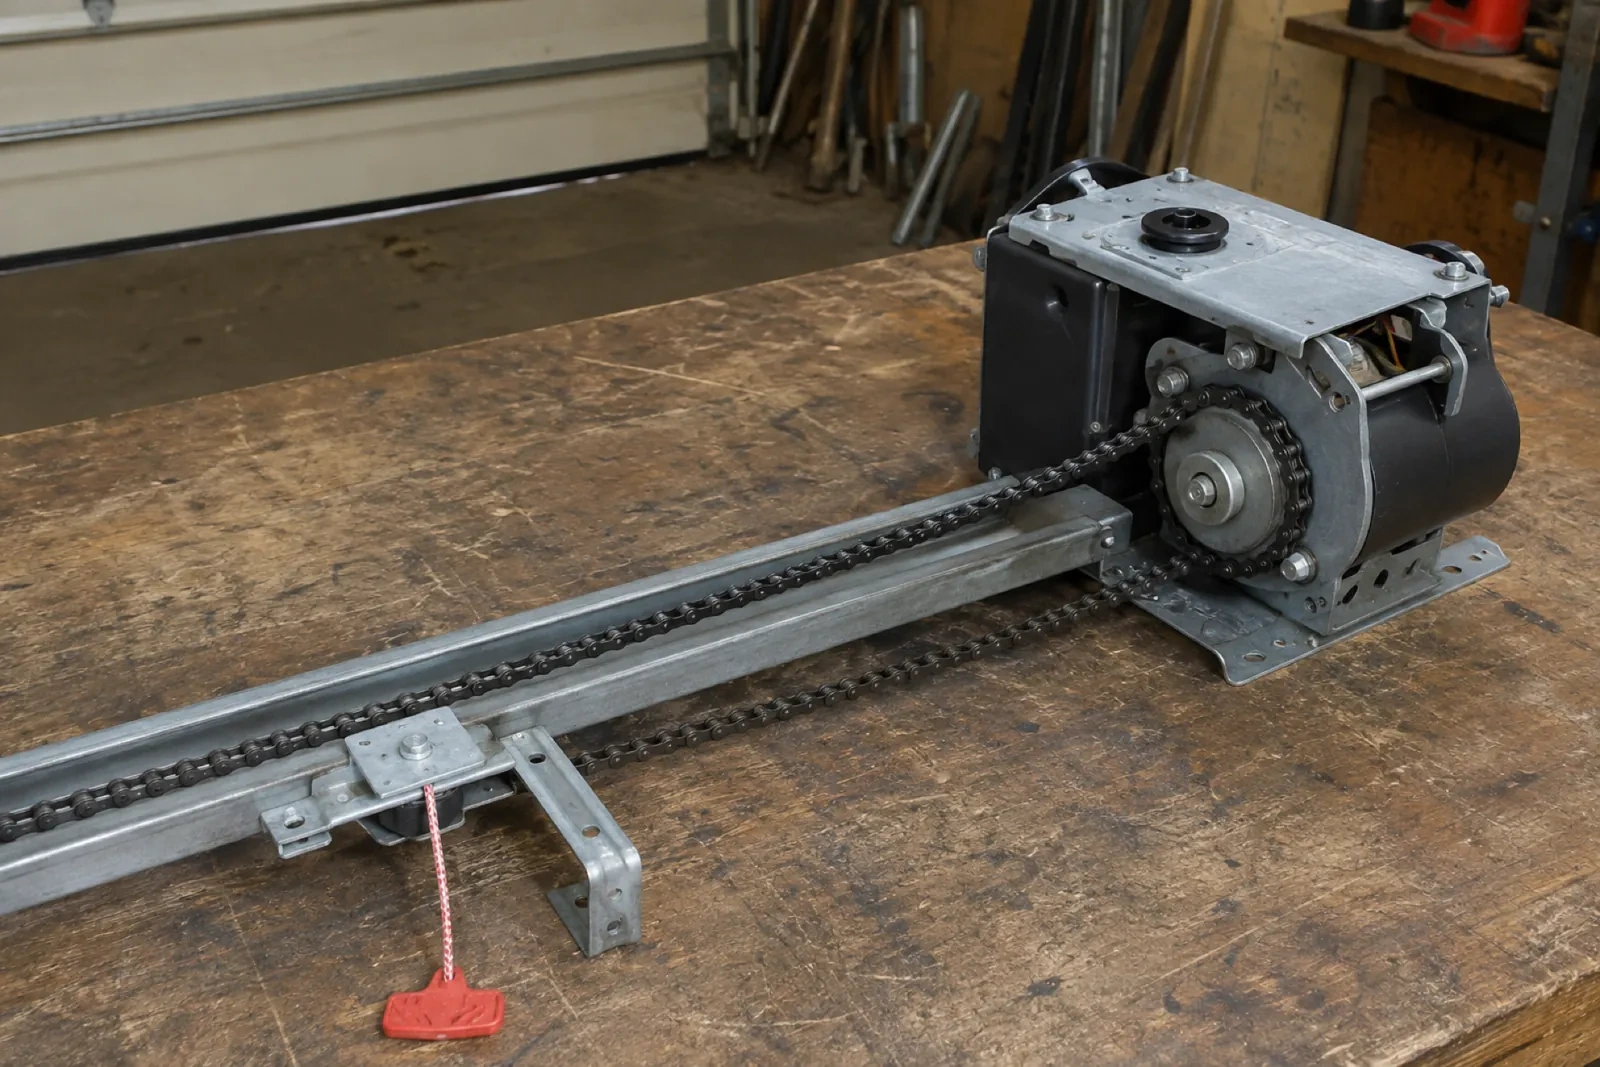
How the visit goesThe opener strains as the heavy older door starts upward, and manual movement feels uneven. A new insulated assembly calls for counterbalance hardware matched to its actual weight and a compatibility check for the operator.
Insulated Steel Garage Door Installation
How the visit goes
Measuring the finished opening
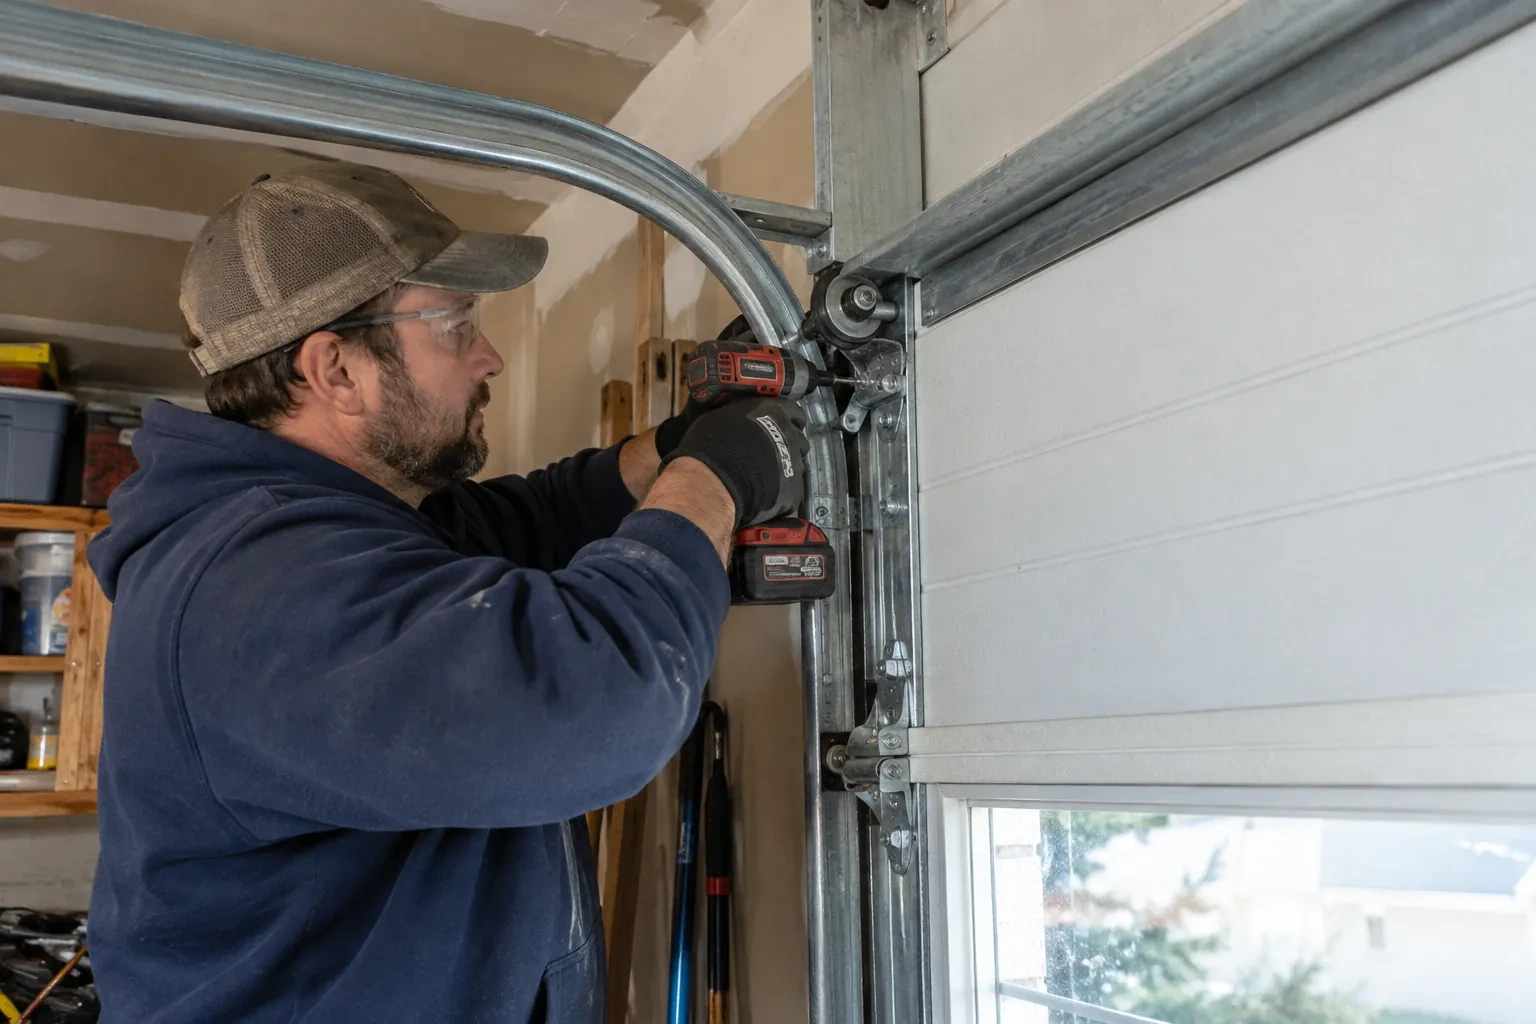
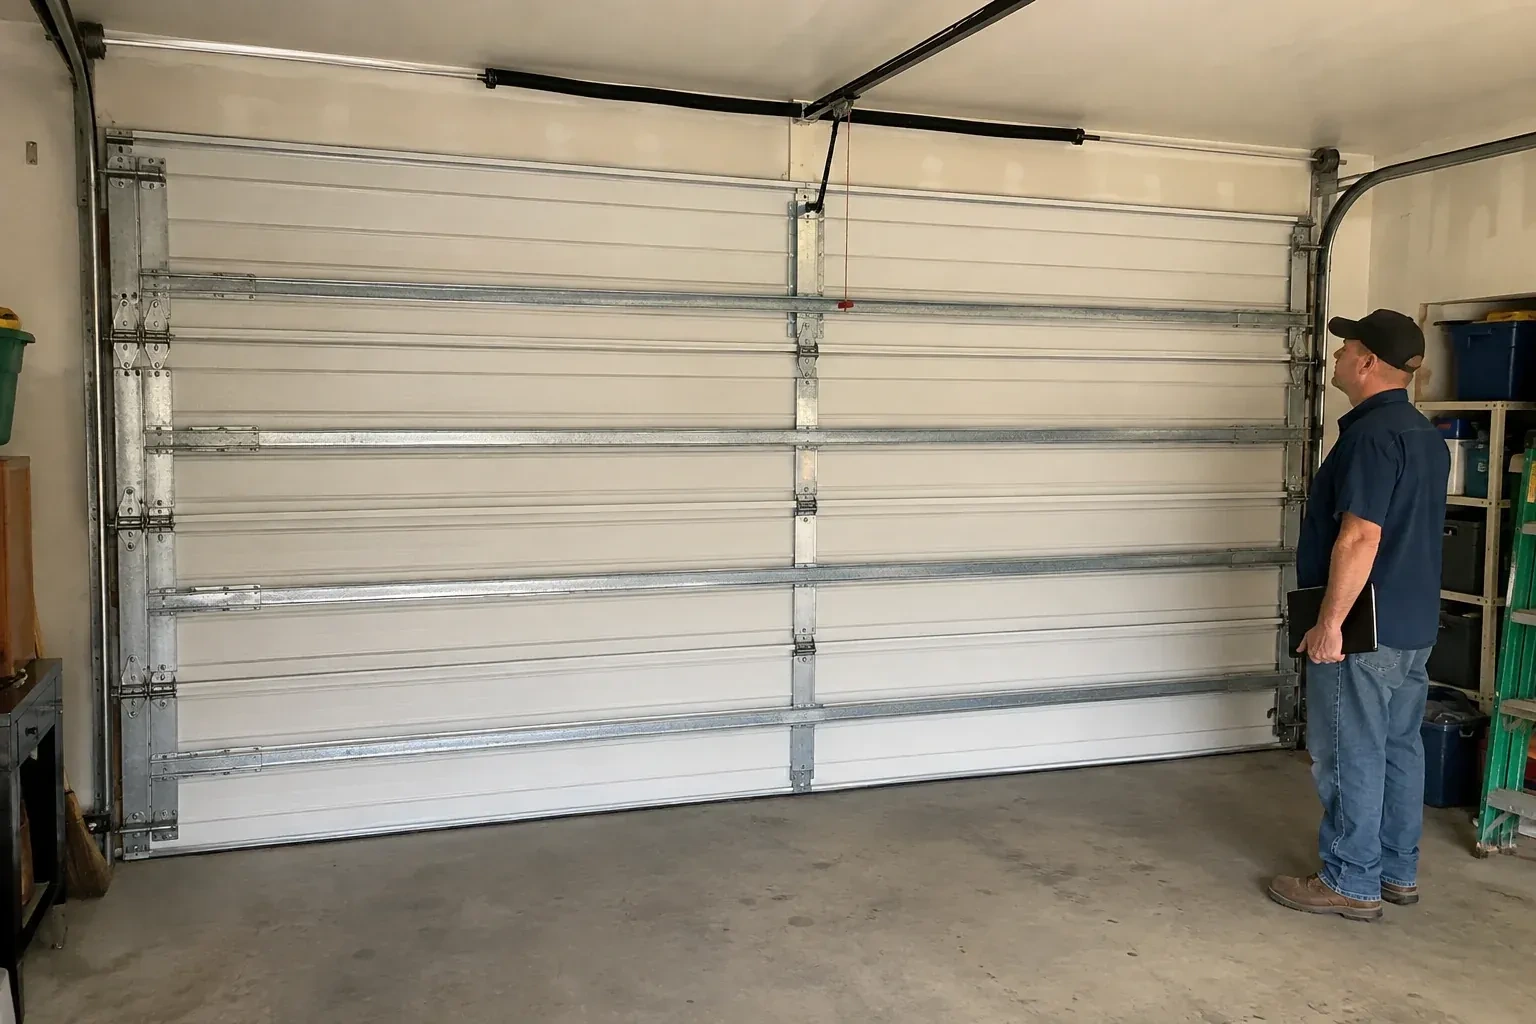
The first measurements are taken where the completed door will actually sit, not from an old label or a rough framing plan. Width and height are checked at several points, along with whether the floor is level and the jambs are plumb. The installer also records sideroom for vertical track and counterbalance hardware, headroom above the header, and backroom into the garage for horizontal tracks and an opener rail. Pipes, beams, lights, racks and attic access are marked because each can affect the available door path.
Completing operational and safety tests
Commissioning begins with the operator disengaged so balance and manual movement can be judged directly. The door is raised from closed, observed at intermediate positions and brought fully open, while cables, rollers and track supports are watched. After reconnection, powered travel is tested through complete cycles. The installer checks photo-eye response, contact reversal according to the operator instructions, limit positions, controls and manual release. Hardware security and perimeter contact receive a final review, and the results are recorded with the product information for the handover.
Simple care for coated steel
Routine cleaning helps the exterior keep an even appearance through road dust, rain and winter residue. The customer can use mild soap, clean water and a soft cloth or sponge, working on a cool surface and rinsing away loosened dirt. Abrasive pads and harsh cleaners can affect the coating, so the selected door's care sheet remains the reference. Window surfaces and decorative inserts receive the method specified for their material. Small paint damage, seal wear or corrosion is easier to address when noticed during seasonal washing.
Insulated Steel Garage Door Installation
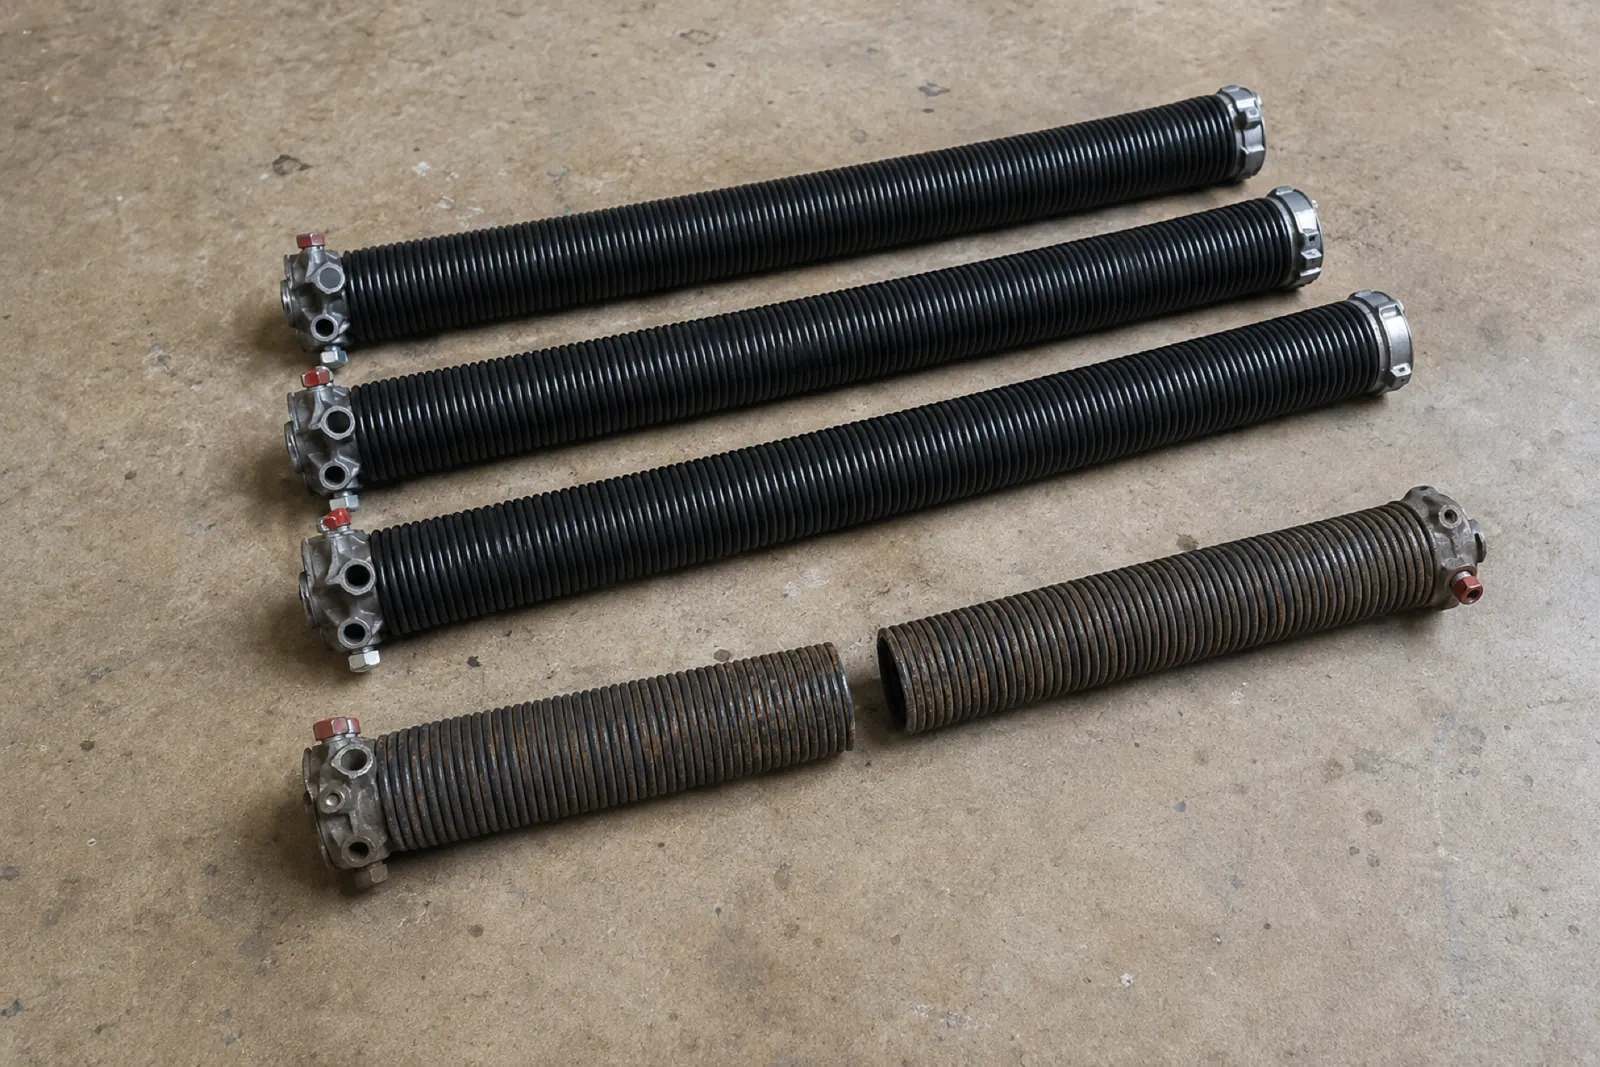
In the van
Lift cables
Bottom weather seal
Bottom brackets
Section hinges
Vertical tracks
Insulated Steel Garage Door Installation
What affects the quote
Documentation and handover scope
Product records, operating demonstrations, care information and recorded completion tests can be listed explicitly, giving the owner a clear file for future maintenance and parts.
Counterbalance system
Door weight and travel determine spring, shaft, drum or extension hardware requirements. The specified counterbalance is itemized as part of the matched operating system.
Available headroom and backroom
Ceiling height, beams and storage influence the track layout and spring position. Constrained space may require a different hardware arrangement and more detailed support planning.
What to have ready
- Are there beams, pipes or storage above the door?
- What are the finished opening width and height?
- Is the garage attached to living space?
Insulated Steel Garage Door Installation: questions
QuestionsWhat if there is very little room above the opening?
Low headroom can often be addressed with a track arrangement designed for the available space. Accurate measurements are essential because the top section, track curve, springs and opener all compete for clearance. The installer maps ceiling obstructions and selects a supported configuration from the door system options. Storage or lighting may need repositioning to preserve the required travel zone.
How is the opening measured before ordering?
The installer records finished width and height at multiple points, then checks the floor, jambs and header for level, plumb and useful attachment surfaces. Sideroom, headroom and backroom are measured to nearby obstructions. Beams, pipes, lights, storage racks and opener equipment are included because the door sections and tracks need a clear path from closed to fully open.
What makes a steel garage door insulated?
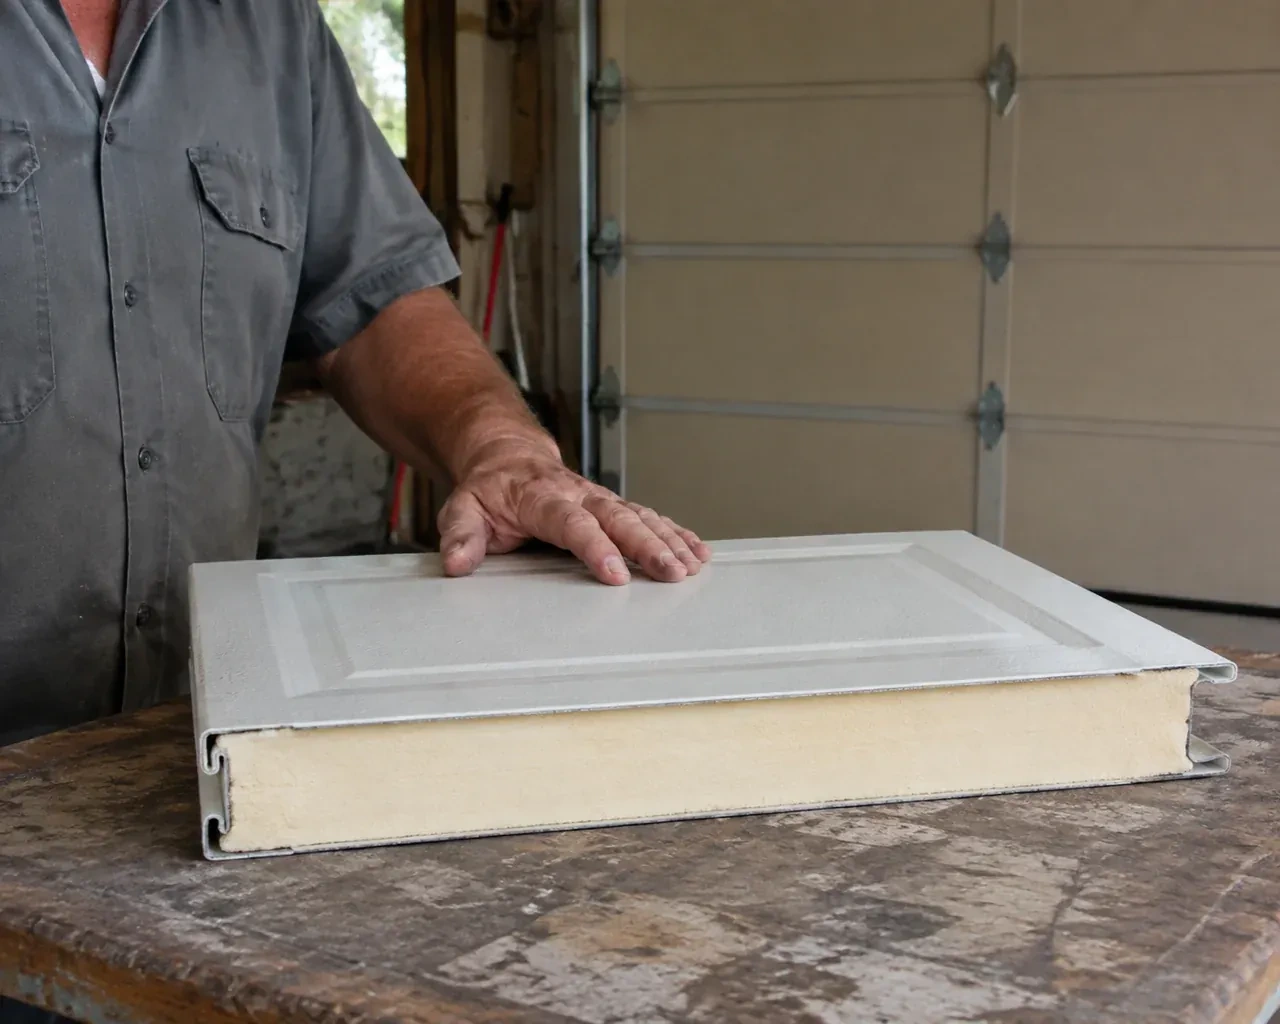
Insulated steel sections contain a core material between or behind steel skins, depending on the product construction. The core reduces heat flow through each section and often adds rigidity. Section joints, glazing and perimeter seals also influence how the complete opening performs, so compare published information for the exact assembled door rather than judging by thickness or appearance alone.
Related services
- Wind-Rated Garage Door ReplacementThe property faces open fields, leaving the garage frontage more exposed than neighbouring homes sheltered by trees and buildings.
- Carriage-House Garage Door InstallationCold air is noticeable around the current door, especially near the floor and section joints.
- Full-View Glass Garage Door InstallationThe ceiling has bulkheads, lighting and an opener competing for space above the opening.